
BEDS4
BATHS3 full
SQUARE FEET2,290
MLS#10801433
STATUSNew
PROPERTY TYPEResidential - Condominium
SUBDIVISIONUrban Lofts
NEIGHBORHOODAthens
Property Description
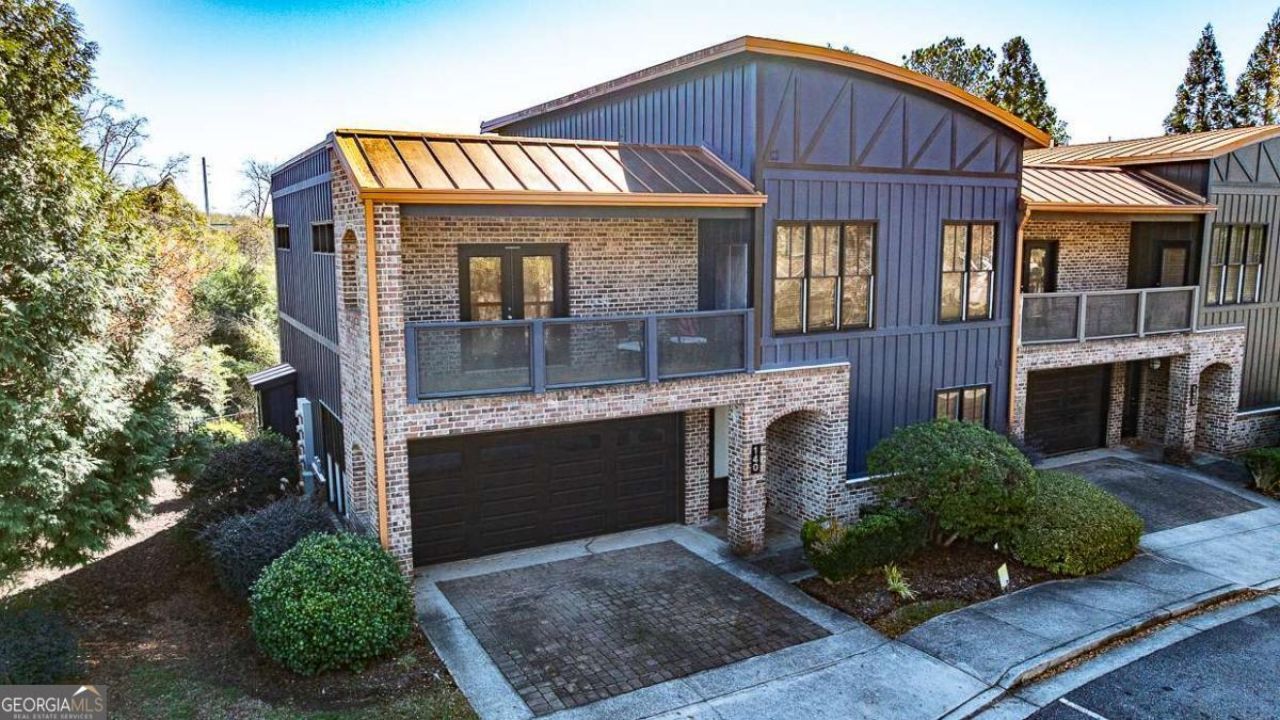
Urban Lofts 140 ~ 4 bedroom 3 bath. Excellent condition. Spacious, two level living with 2 car oversized garage. Soaring ceiling height. Brick patio off main living area + large covered balcony accessed by two of the bedrooms upstairs. Interior mezzanine upstairs offers additional space for office or another gathering area. Wood floors throughout living areas. Tile in kitchen and baths. Kitchen has silestone countertops, tile backsplash, brown wood cabinets, pantry, counter dining seating + dining area. The Firefly Trail is across the street & one of the closest amenities to 118 Ruth Dr & all the way to Dudley Park & into Downtown. The UGA Arch is 1 mile. Move in ready for Owners, Students or Future Tenants!
Property Features
Property Type: Residential - Condominium
Basement: None
Cooling: Electric, Heat Pump
Fireplaces: 1
Garage: 4 car attached
Heating: Central, Electric
Home Style: Other, Traditional
Roof Type: Composition
Stories: 2.0
Taxes: $5,454
Year Built: 2006
Feature Descriptions
Amenities: Sidewalks, Near Public Transport, Near Shopping
Appliances: Dishwasher, Dryer, Microwave, Range, Refrigerator, Washer
Days on Site: 1
Exterior: Brick, Other, Stone
Exterior: Balcony, Other
Fireplace Type: Gas Log, Living Room
Flooring: Hardwood, Other
Interior: High Ceilings, Soaking Tub, Tile Bath, Walk-In Closet(s)
Kitchen: Breakfast Area, Solid Surface Counters
Parking Notes: Garage, Attached, Off Street
Sewer: Public Sewer
Topography: None
Utilities: Cable Available, Electricity Available, High Speed Internet
Water: Public
Local Schools
High School: Cedar Shoals
Middle School: Coile
Elementary School: Stroud
Listed By / Shown By
Listed By
Agency Name: Corcoran Classic Living
Agency Phone: 706-559-4520
Shown By
Agent Name: Nirmitha Punukollu
Agent Phone: (813) 992-7506
Agency Title: Crye-Leike Real Estate Services

Source: GAMLS
Estimate Your Payment
Estimated Payment
$ 1,710.60 per month $1,110.56 Principal & Interest $454.50 Property Tax $145.54 Homeowner's Insurance
118 Ruth Drive, Unit 140 | MLS# 10801433
This condo located at 118 Ruth Drive, Unit 140, Athens, GA 30601 is currently listed for sale with an asking price of $499,000. This property was built in 2006 and has 4 bedrooms and 3 full baths with 2290 sq. ft. Ruth Drive, Unit 140 is located in the Urban Lofts subdivision. Search Urban Lofts real estate on nirmirealtor.crye-leike.com today.