
BEDS4
BATHS4 full 1 partial
SQUARE FEET4,768
MLS#10551275
STATUSActive
PROPERTY TYPEResidential - Single Family
SUBDIVISIONThe Orchard
NEIGHBORHOODClarkesville
Property Description
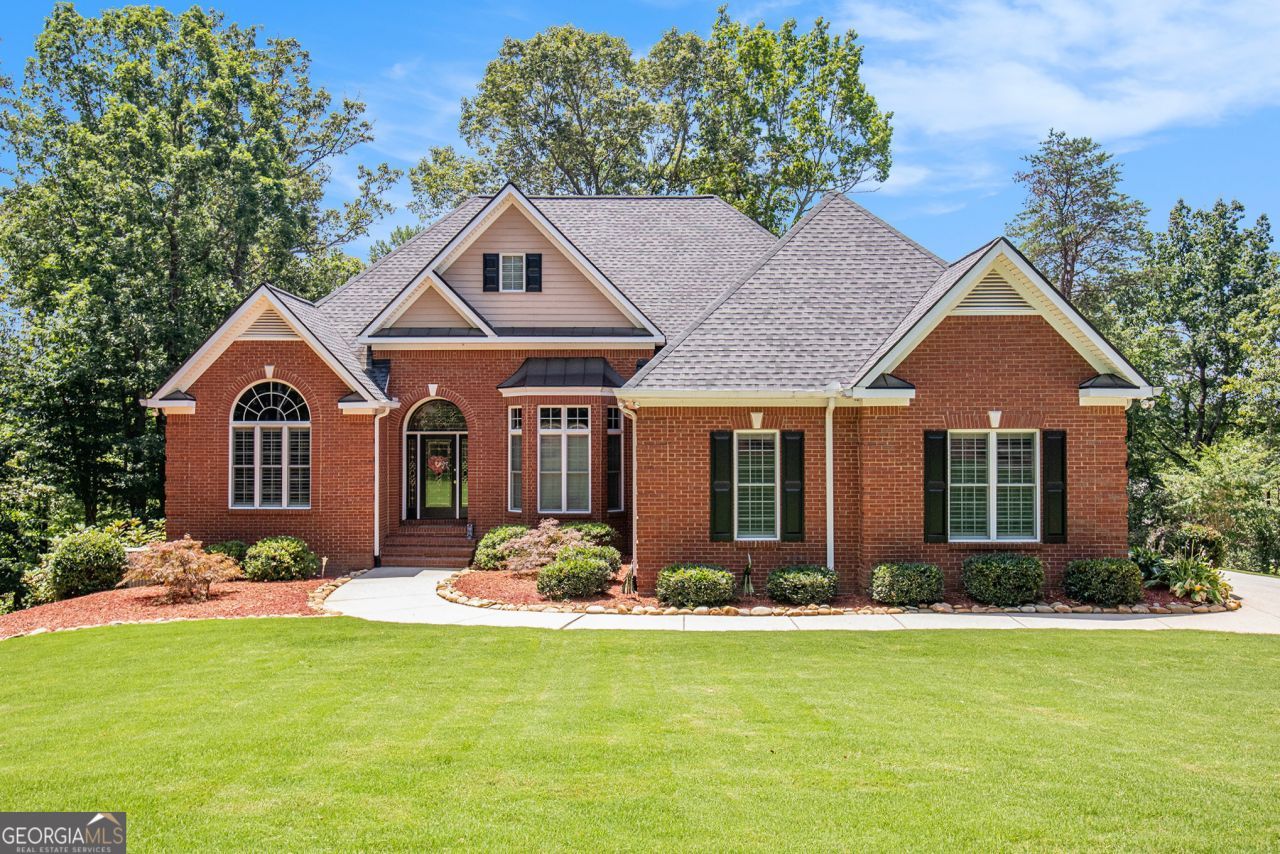
STUNNING BRICK HOME beautifully maintained and nestled on 2.65 acres in the prestigious, gated community of The Orchard Golf & Country Club-located in the scenic Northeast Georgia Mountains. Enjoy breathtaking mountain views and privacy in this exclusive setting. As you enter through the elegant leaded glass front door, you're welcomed by gleaming Brazilian cherry wood floors, soaring cathedral ceilings, and a cozy fireplace in the spacious living room. The formal dining room features crown molding and a dazzling crystal chandelier, adding timeless charm and sophistication. Solid wood plantation shutters adorn every window on the main level, offering both beauty and functionality. The kitchen is a chef's dream with rich alder wood cabinetry, striking granite countertops, a copper sink, and matching backsplash. A sunny breakfast room opens to the rear balcony-perfect for morning coffee with a view. The primary suite includes a luxurious en-suite bath and large walk-in closets, with direct access to the balcony. Two additional bedrooms share a full bath, and there's also a versatile den or library just off the foyer. The terrace level offers a full second living space, complete with a kitchen, bedroom, two full baths, a craft/safe room, and a family room with a gas log fireplace and French doors that open to a brick patio. This level also includes an additional garage with an overhead door-ideal for a golf cart, boat, or workshop. The main-level two-car garage features a brand-new epoxy floor, extra storage, an upgraded electrical panel, and generator hookup. The beautifully landscaped yard includes an underground irrigation system, abundant concrete parking, and charming extras like a treehouse tucked in the woods for endless outdoor fun. The property borders the #2 fairway and includes a peaceful creek along the back. Additional highlights: * Recently painted exterior trim * Roof is only 6 years old * 500-gallon buried propane tank for heating, cooking, and fireplace * Move-in ready and meticulously maintained Select furnishings may be available for purchase. Don't miss your chance to own this exceptional home in one of North Georgia's most desirable communities.
Property Features
Property Type: Residential - Single Family
Basement: Bath Finished, Boat Door, Concrete, Daylight, Exterior Entry, Finished, Full, Interior Entry
Basement: Yes
Cooling: Ceiling Fan(s), Central Air, Gas, Zoned
Fireplaces: 2
Garage: 10 car attached
Heating: Central, Forced Air, Propane, Zoned
Home Style: Brick 4 Side, Traditional
Lot Size: 2.65 Acres
Roof Type: Composition
Stories: 2.0
Taxes: $2,817
Year Built: 2000
Feature Descriptions
Additional Rooms: Bonus Room, Family Room, Foyer, Great Room, Laundry, Library
Amenities: Clubhouse, Gated, Golf, Guest Lodging, Pool, Tennis Court(s)
Appliances: Cooktop, Dishwasher, Disposal, Double Oven, Dryer, Ice Maker, Microwave, Range, Oven, Refrigerator, Stainless Steel Appliance(s), Tankless Water Heater, Washer
Days on Site: 332
Dining Room: Seats 12+, Separate Room
Equipment: Satellite Dish
Exterior: Balcony, Other, Sprinkler System
Exterior: Brick, Concrete
Fireplace Type: Family Room, Gas Log, Living Room
Flooring: Carpet, Hardwood, Laminate, Tile
Frontage: Golf Course
Interior: Bookcases, Double Vanity, High Ceilings, In-Law Floorplan, Master On Main Level, Rear Stairs, Separate Shower, Soaking Tub, Split Bedroom Plan, Tray Ceiling(s), Vaulted Ceiling(s), Walk-In Closet(s)
Kitchen: Breakfast Room, Pantry, Second Kitchen, Solid Surface Counters
Parking Notes: Garage, Storage, Attached, Basement, Parking Pad, Garage Door Opener, Side/Rear Entrance
Security: yes
Security Features: Carbon Monoxide Detector(s), Gated Community, Security System, Smoke Detector(s)
Sewer: Septic Tank
Swimming Pool: Yes
Topography: Corner Lot, Level
Utilities: Cable Available, Electricity Available, High Speed Internet, Phone Available, Propane, Underground Utilities, Water Available
Vegetation: Grassed, Partially Wooded
Water: Private
Water: Stream, Creek
Window Features: Double Pane Windows, Window Treatments
Local Schools
High School: Habersham Central
Middle School: North Habersham
Elementary School: Woodville
Listed By / Shown By
Listed By
Agency Name: The Norton Agency
Agency Phone: 706-754-5700
Shown By
Agent Name: Nirmitha Punukollu
Agent Phone: (813) 992-7506
Agency Title: Crye-Leike Real Estate Services

Source: GAMLS
Estimate Your Payment
Estimated Payment
$ 2,626.12 per month $2,114.29 Principal & Interest $234.75 Property Tax $277.08 Homeowner's Insurance
131 Wine Sap Way | MLS# 10551275
This single family home located at 131 Wine Sap Way, Clarkesville, GA 30523 is currently listed for sale with an asking price of $950,000. This property was built in 2000 and has 4 bedrooms and 4 full and 1 partial baths with 4768 sq. ft. Wine Sap Way is located in the The Orchard subdivision. Search The Orchard real estate on nirmirealtor.crye-leike.com today.