
BEDS5
BATHS3 full
SQUARE FEET3,736
MLS#10797476
STATUSNew
PROPERTY TYPEResidential - Single Family
NEIGHBORHOODCartersville
Property Description
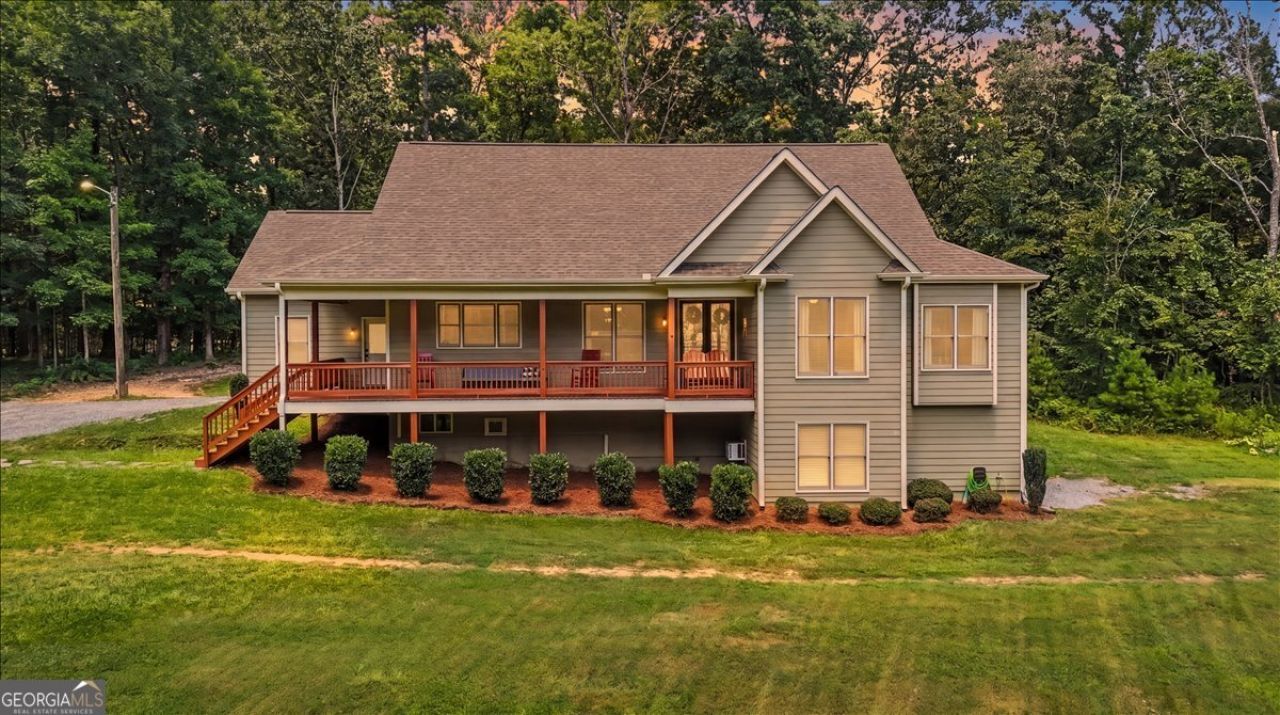
This is the one you have been waiting for!!! Tucked away down a long private drive surrounded by woods and full of wildlife lies your very own custom ranch home situated on 4 private acres featuring 3 bedrooms and two full baths on the main level, a beautiful kitchen with ample counter space and cabinets, and large family room. Downstairs offers 2 additional bedrooms, a full bath, and an additional living area. Enjoy all the perks of country living but within minutes of town. Enjoy your morning coffee on the front porch while listening to the birds, then unwind in the evening on the covered rear porch. With plenty of room to park your camper, ATVs, dirt bikes, and other outdoor toys, this property is ready for country living.
Property Features
Property Type: Residential - Single Family
Basement: Bath Finished, Finished
Basement: Yes
Cooling: Ceiling Fan(s), Central Air
Fenced: Yes
Garage: 2
Heating: Central, Electric
Home Style: Ranch
Lot Size: 4.00 Acres
Roof Type: Composition
Stories: 1.0
Taxes: $3,638
Year Built: 2017
Feature Descriptions
Additional Rooms: Bonus Room, Family Room, Laundry
Appliances: Dishwasher, Electric Water Heater, Microwave, Range, Stainless Steel Appliance(s)
Days on Site: 1
Dining Room: Dining Rm/Living Rm Combo
Exterior: Concrete
Fencing: Back Yard, Fenced
Flooring: Hardwood
Foundation: Slab
Interior: Double Vanity, Master On Main Level, Split Bedroom Plan, Walk-In Closet(s)
Kitchen: Kitchen Island, Solid Surface Counters
Parking Notes: Garage, RV Access/Parking, Boat
Security Features: Smoke Detector(s)
Sewer: Septic Tank
Topography: Private
Utilities: Electricity Available
Vegetation: Wooded
Water: Public
Water: No Dock Or Boathouse
Window Features: Double Pane Windows
Local Schools
High School: Cass
Middle School: Cass
Elementary School: Kingston
Listed By / Shown By
Listed By
Agency Name: Porch Property Group, LLC
Agency Phone: 770-325-2438
Shown By
Agent Name: Nirmitha Punukollu
Agent Phone: (813) 992-7506
Agency Title: Crye-Leike Real Estate Services

Source: GAMLS
Estimate Your Payment
Estimated Payment
$ 1,901.61 per month $1,413.23 Principal & Interest $303.17 Property Tax $185.21 Homeowner's Insurance
21 Rip Road Sw | MLS# 10797476
This single family home located at 21 Rip Road Sw, Cartersville, GA 30120 is currently listed for sale with an asking price of $635,000. This property was built in 2017 and has 5 bedrooms and 3 full baths with 3736 sq. ft.Search Cartersville real estate on nirmirealtor.crye-leike.com today.