
BEDS4
BATHS3 full
MLS#10803060
STATUSNew
PROPERTY TYPEResidential - Single Family
NEIGHBORHOODAtlanta
Property Description
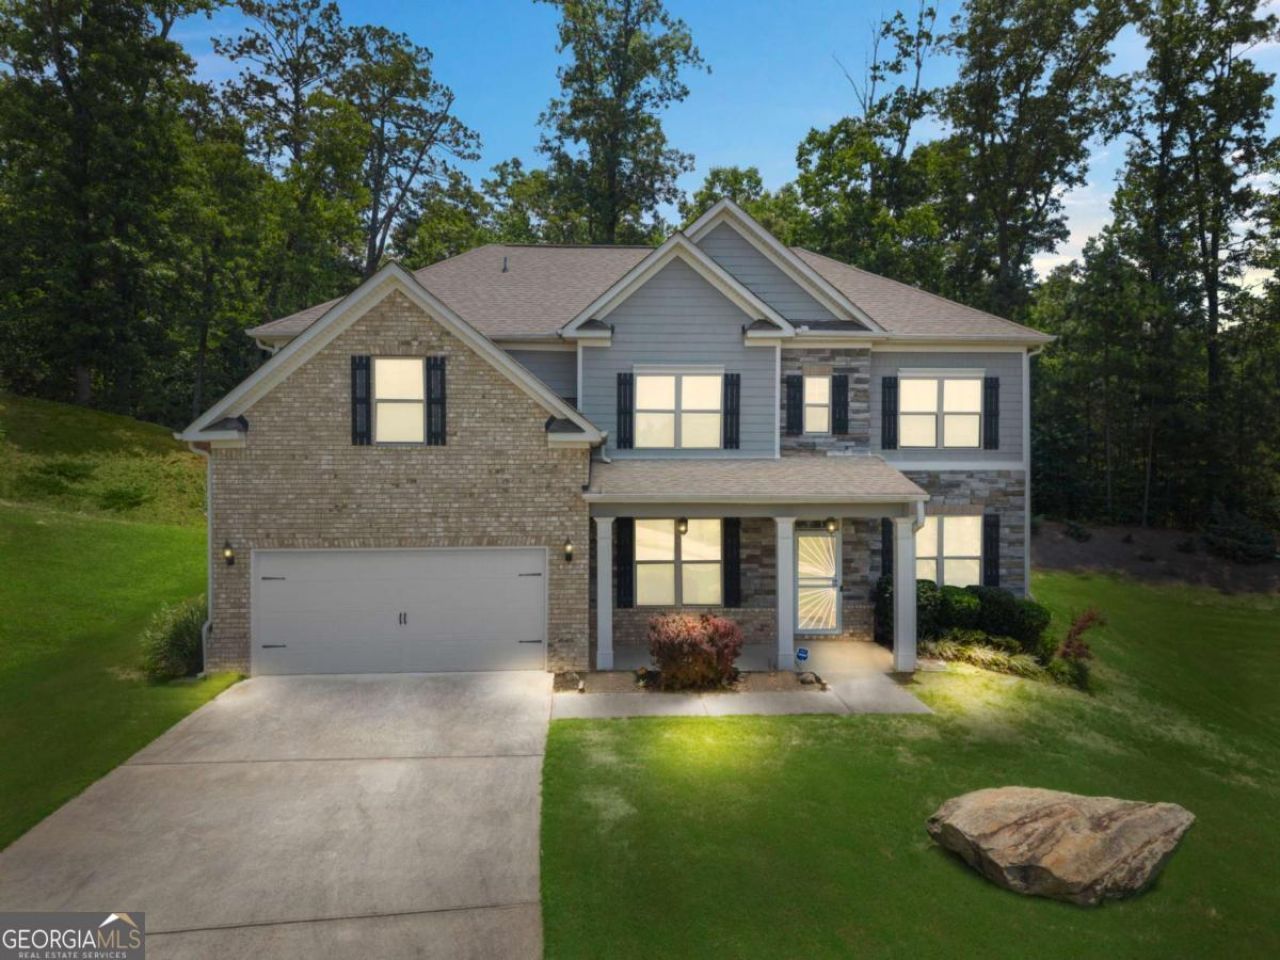
Welcome to 4818 Ralin Court in the desirable Bedford Estates community! This beautifully maintained 4-bedroom, 3-bathroom home features a sought-after bedroom and full bath on the main level, a spacious upstairs loft, soaring ceilings, a dramatic two-story foyer, and an abundance of natural light. The kitchen offers stainless steel appliances, a large island, and opens to the inviting living area. Situated on one of the best lots in the neighborhood with the longest driveway, a spacious front yard, and a fully fenced backyard, this home is designed for both everyday living and entertaining. Residents enjoy an Olympic-sized pool, tennis courts, and a playground, all while being conveniently located just 15 minutes from Hartsfield-Jackson Atlanta International Airport, 20 minutes to Tyler Perry Studios, and 25 minutes to Downtown Atlanta. Priced to sell-schedule your private showing today!
Property Features
Property Type: Residential - Single Family
Basement: None
Cooling: Ceiling Fan(s), Central Air, Zoned
Fenced: Yes
Fireplaces: 1
Garage: 2 car attached
Heating: Central, Forced Air, Zoned
Home Style: Brick Front, Traditional
Lot Size: 0.42 Acres
Roof Type: Composition
Stories: 2.0
Taxes: $4,675
Year Built: 2018
Feature Descriptions
Additional Rooms: Family Room, Laundry
Amenities: Playground, Pool, Tennis Court(s)
Appliances: Dishwasher, Disposal, Double Oven, Microwave, Refrigerator
Days on Site: 2
Dining Room: Seats 12+
Fencing: Back Yard, Fenced, Wood
Fireplace Type: Factory Built
Flooring: Carpet, Hardwood
Foundation: Slab
Interior: Double Vanity, Separate Shower, Soaking Tub, Tile Bath, Entrance Foyer
Kitchen: Breakfast Area, Breakfast Bar, Kitchen Island, Pantry
Parking Notes: Garage, Attached, Kitchen Level, Garage Door Opener
Sewer: Public Sewer
Swimming Pool: Yes
Topography: Cul-De-Sac
Utilities: Cable Available, Electricity Available, Natural Gas Available, Phone Available, Sewer Available, Water Available
Water: Public
Local Schools
High School: Westlake
Middle School: Sandtown
Elementary School: Wolf Creek
Listed By / Shown By
Listed By
Agency Name: Watch Realty Co Gwinnett
Agency Phone: 404-820-2561
Shown By
Agent Name: Nirmitha Punukollu
Agent Phone: (813) 992-7506
Agency Title: Crye-Leike Real Estate Services

Source: GAMLS
Estimate Your Payment
Estimated Payment
$ 1,670.86 per month $1,132.81 Principal & Interest $389.58 Property Tax $148.46 Homeowner's Insurance
4818 Ralin Court | MLS# 10803060
This single family home located at 4818 Ralin Court, Atlanta, GA 30331 is currently listed for sale with an asking price of $509,000. This property was built in 2018 and has 4 bedrooms and 3 full baths.Search Atlanta real estate on nirmirealtor.crye-leike.com today.