
BEDS5
BATHS4 full
SQUARE FEET4,000
MLS#7777455
STATUS
PROPERTY TYPEResidential - Single Family
SUBDIVISIONVickery
SCHOOLVickery Creek - West Forsyth
Property Description
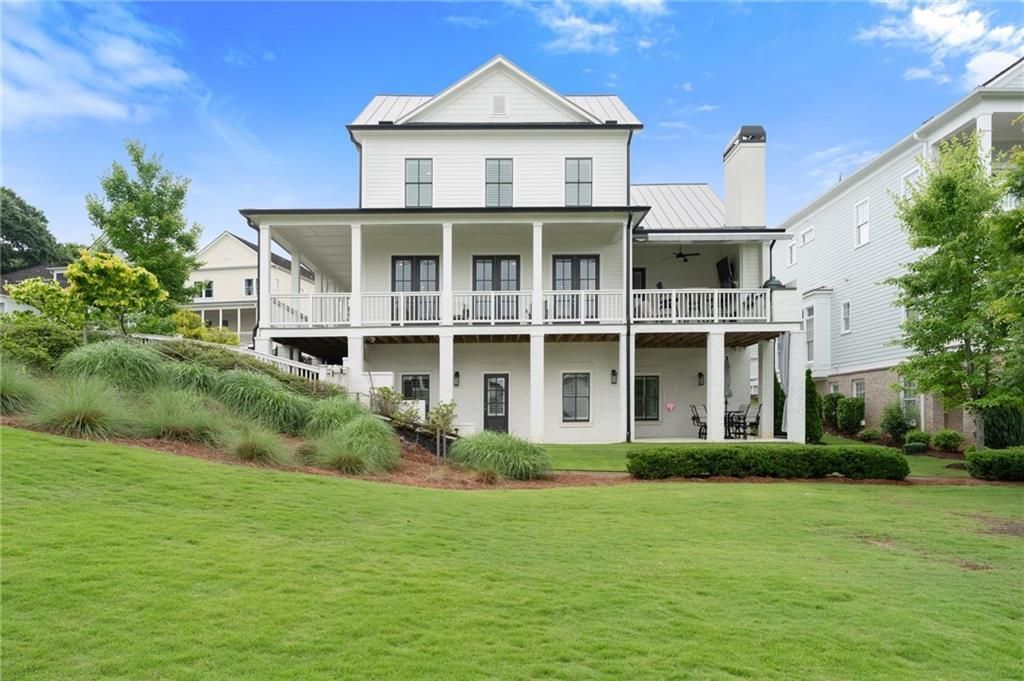
Experience elevated living in the highly sought after live-work-play Vickery community. Built in 2021, this beautifully crafted five-bedroom, four-bathroom home offers over 4,000 square feet of thoughtfully designed luxury living across three finished levels. Better than new, this home is all about the details blending timeless design, high-end functionality, and an open-concept floor plan designed for both everyday living and entertaining.From the moment you arrive, the wraparound covered porch sets the tone for effortless indoor-outdoor living, complete with a custom grilling area, outdoor fireplace, and inviting lounge space designed for entertaining or slow mornings at home. Inside, the open-concept main level is filled with natural light and elevated finishes including crown molding throughout, custom built-ins flanking the fireplace, and three sets of French doors seamlessly connecting the living spaces to the expansive covered wraparound porch.The chef's kitchen was designed to gather, featuring a large center island, 36-inch gas range, custom soft-close cabinetry, and an oversized walk-in pantry. The primary suite on the main level offers privacy, abundant natural light, a spacious walk-in closet, and direct access to the covered porch for peaceful mornings and evenings. An additional bedroom on the main level provides the perfect opportunity for a private study, guest suite, or flex space.Upstairs and throughout the finished terrace level, the home continues to impress with thoughtfully curated spaces for both entertaining and everyday living. The terrace level features a private ensuite bedroom and bath, custom wine cellar, custom movie theater room, expansive flex space, and a full custom bar overlooking an additional fireside living area ideal for hosting, multigenerational living, play space, or creating the ultimate retreat at home. Enjoy the covered patio just outside the terrace level, charming pocket park views, and fenced front yard offering low-maintenance living with plenty of space to host and grow into.Complete with a rare three-car garage that is fully climate controlled with top of the line heating & air systems offering flexible lifestyle use, this home is located in the community everyone falls in love with and is within walking distance or a short golf cart ride to all that Vickery Village has to offer with restaurants, boutiques, coffee shops, ice cream, Pilates, the YMCA, top-rated schools, doctors' offices, med spas + more! Located in the top-rated West Forsyth school district and just minutes from Halcyon, Avalon, and Downtown Alpharetta, this location offers convenience alongside an unmatched sense of community.Living in Vickery offers a lifestyle unlike any other, with nearly 75 acres of green space featuring tennis courts, pickleball courts, a resort-style community pool with cabanas, ponds for fishing, basketball courts, playgrounds, walking trails, fire pits, and multiple gathering spaces for community events. Residents enjoy golf cart living, movie nights, cornhole leagues, brew festivals, concerts, and year-round neighborhood events that make this community truly special.This is more than just a home, it's the Vickery lifestyle people fall in love with!
Property Features
Property Type: Residential - Single Family
Basement: Daylight, Finished, Finished Bath, Full, Walk-Out Access
Basement: Yes
Cooling: Ceiling Fan(s), Central Air
Fireplaces: 2
Garage: 3
Heating: Central
Home Style: Craftsman
Lot Size: 0.17 Acres
Roof Type: Shingle
Taxes: $9,936
Year Built: 2021
Feature Descriptions
Appliances: Dishwasher, Disposal, Double Oven, Gas Cooktop, Microwave, Range Hood, Refrigerator
Association Fee Includes: Maintenance Grounds, Reserve Fund, Swim, Tennis
Bedroom Features: Master on Main
Days on Site: 3
Dining: Open Concept, Seats 12+
Exterior: Courtyard
Exterior: Cement Siding
Fireplace: Basement, Brick, Living Room, Outside
HOA Fee: 1600/Annually
HOA Y/N: Yes
Interior: Beamed Ceilings, Crown Molding, Double Vanity, Entrance Foyer, High Ceilings 10 ft Lower, High Ceilings 10 ft Main, Recessed Lighting, Walk-In Closet(s), Wet Bar
Kitchen: Breakfast Bar, Cabinets White, Kitchen Island, Pantry Walk-In, Stone Counters, View to Family Room
Laundry: Laundry Room, Main Level, Sink
Lot: Front Yard, Landscaped
Lot Dimensions: x
Master Bath: Separate His/Hers, Separate Tub/Shower, Soaking Tub
Neighborhood Amenities: Fishing, Homeowners Assoc, Near Schools, Near Shopping, Near Trails/Greenway, Park, Pickleball, Playground, Pool, Restaurant, Sidewalks
Parking Notes: Garage
Road Frontage: Private Road
Road Surface: Paved
Security: Carbon Monoxide Detector(s), Fire Alarm, Security Service, Smoke Detector(s)
Sewer: Public Sewer
Special View Info: Neighborhood
Utilities: Natural Gas Available, Underground Utilities
Water: Public
Local Schools
High School: West Forsyth
Middle School: Vickery Creek
Elementary School: Vickery Creek
School District: Vickery Creek - West Forsyth
Listed By / Shown By
Listed By
Agency Name: Engel & Volkers Atlanta
Agency Phone: 404-845-7724
Shown By
Agent Name: Nirmitha Punukollu
Agent Phone: (813) 992-7506
Agency Title: Crye-Leike Real Estate Services

Source: FMLS
Estimate Your Payment
Estimated Payment
$ 4,603.85 per month $3,338.35 Principal & Interest $828.00 Property Tax $437.50 Homeowner's Insurance
7170 Lullwater Road | MLS# 7777455
This single family home located at 7170 Lullwater Road, Cumming, GA 30040 is currently listed for sale with an asking price of $1,500,000. This property was built in 2021 and has 5 bedrooms and 4 full baths with 4000 sq. ft. Lullwater Road is located in the Vickery subdivision within the Vickery Creek - West Forsyth school district. Search Vickery real estate on nirmirealtor.crye-leike.com today.